harrytylerartist.com
Reproducing Durham Cathedral using Minecraft
Minecraft for those who do not know is a very successful "game" in which players can construct entire worlds by placing or removing blocks very quickly by a mouse click. Blocks come in a variety of "materials" but are limited to cubes and "L" shapes. There are also various 2D accessories such as doors, sheets of glass and various plants.
One block equates to one cubic metre in the real world and this became my starting point for the construction of the cathedral. In effect the cathdral construct is actual size in the virtual Minecraft world. Using realworld plans of the cathedral and measuring point to point and interpreting measurement to the closest metre meant that any detail in the real world that was smaller then 1 metre had to be ignored and the problem of larger filigree structures such as the tracery in the rose window of the East end of the cathedral were interpreted and reproduced using "L" shapes or 2d accessories There is also no 'round' or 'curved' blocks in Minecraft which means that there can be no curved pillars nor could I recreate the actual form of the vaulted ceiling.
Using Blocks and 2d accessories
Click on an image to open a larger view.
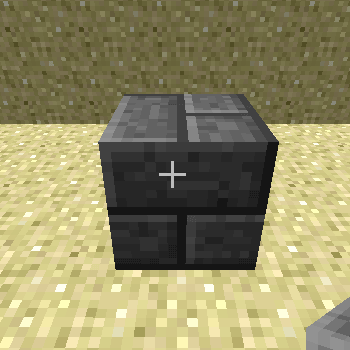
Placing a "stone material" block
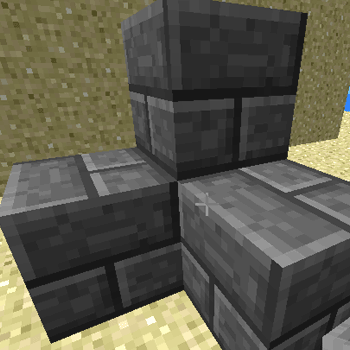
Placing several blocks

This is an 'L' shaped block
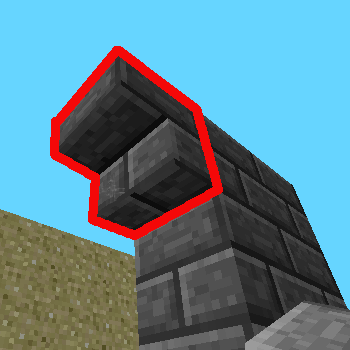
Placing a block to build a window
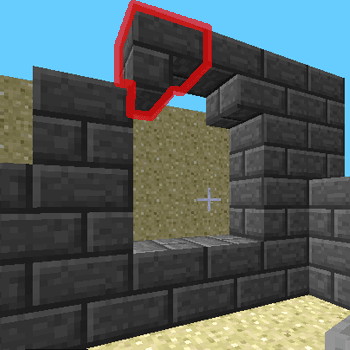
Completing the window
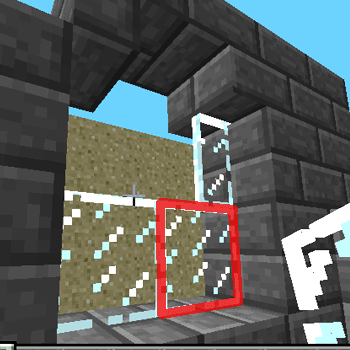
Using 2d 'Glass object' to create a window
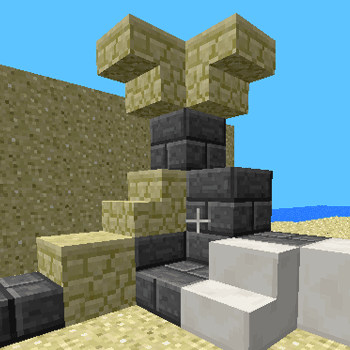
Blocks of various texture can be placed
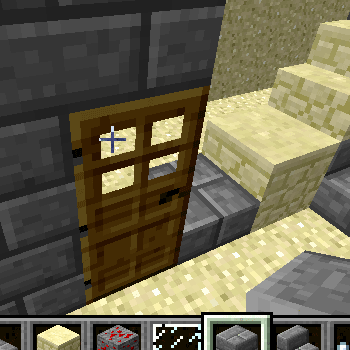
Using a 2D object to create a door
Constructing the vaulted ceilings
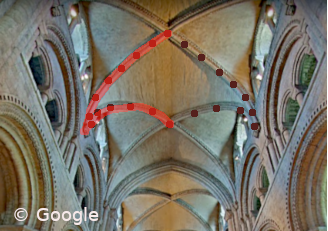
This is the cathedral vaulted ceiling
The points map the ribbing shown with a red line

The Minecraft metre block equivalent
Placing the 1 metre blocks to create the rise and fall of the ribbing
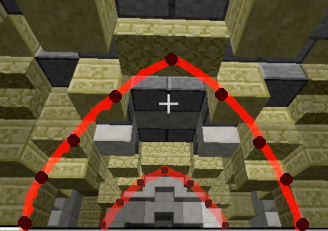
Tracing the points of the ribbing
shows how the points of the blocks map the vaulted curve
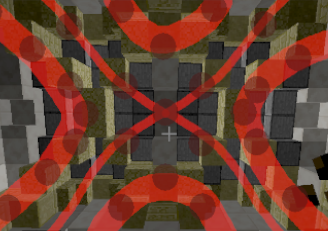
Showing a section of roof
With points and curve mapping the ribs